
Psychology-Driven Home Staging: Selling Faster and For More
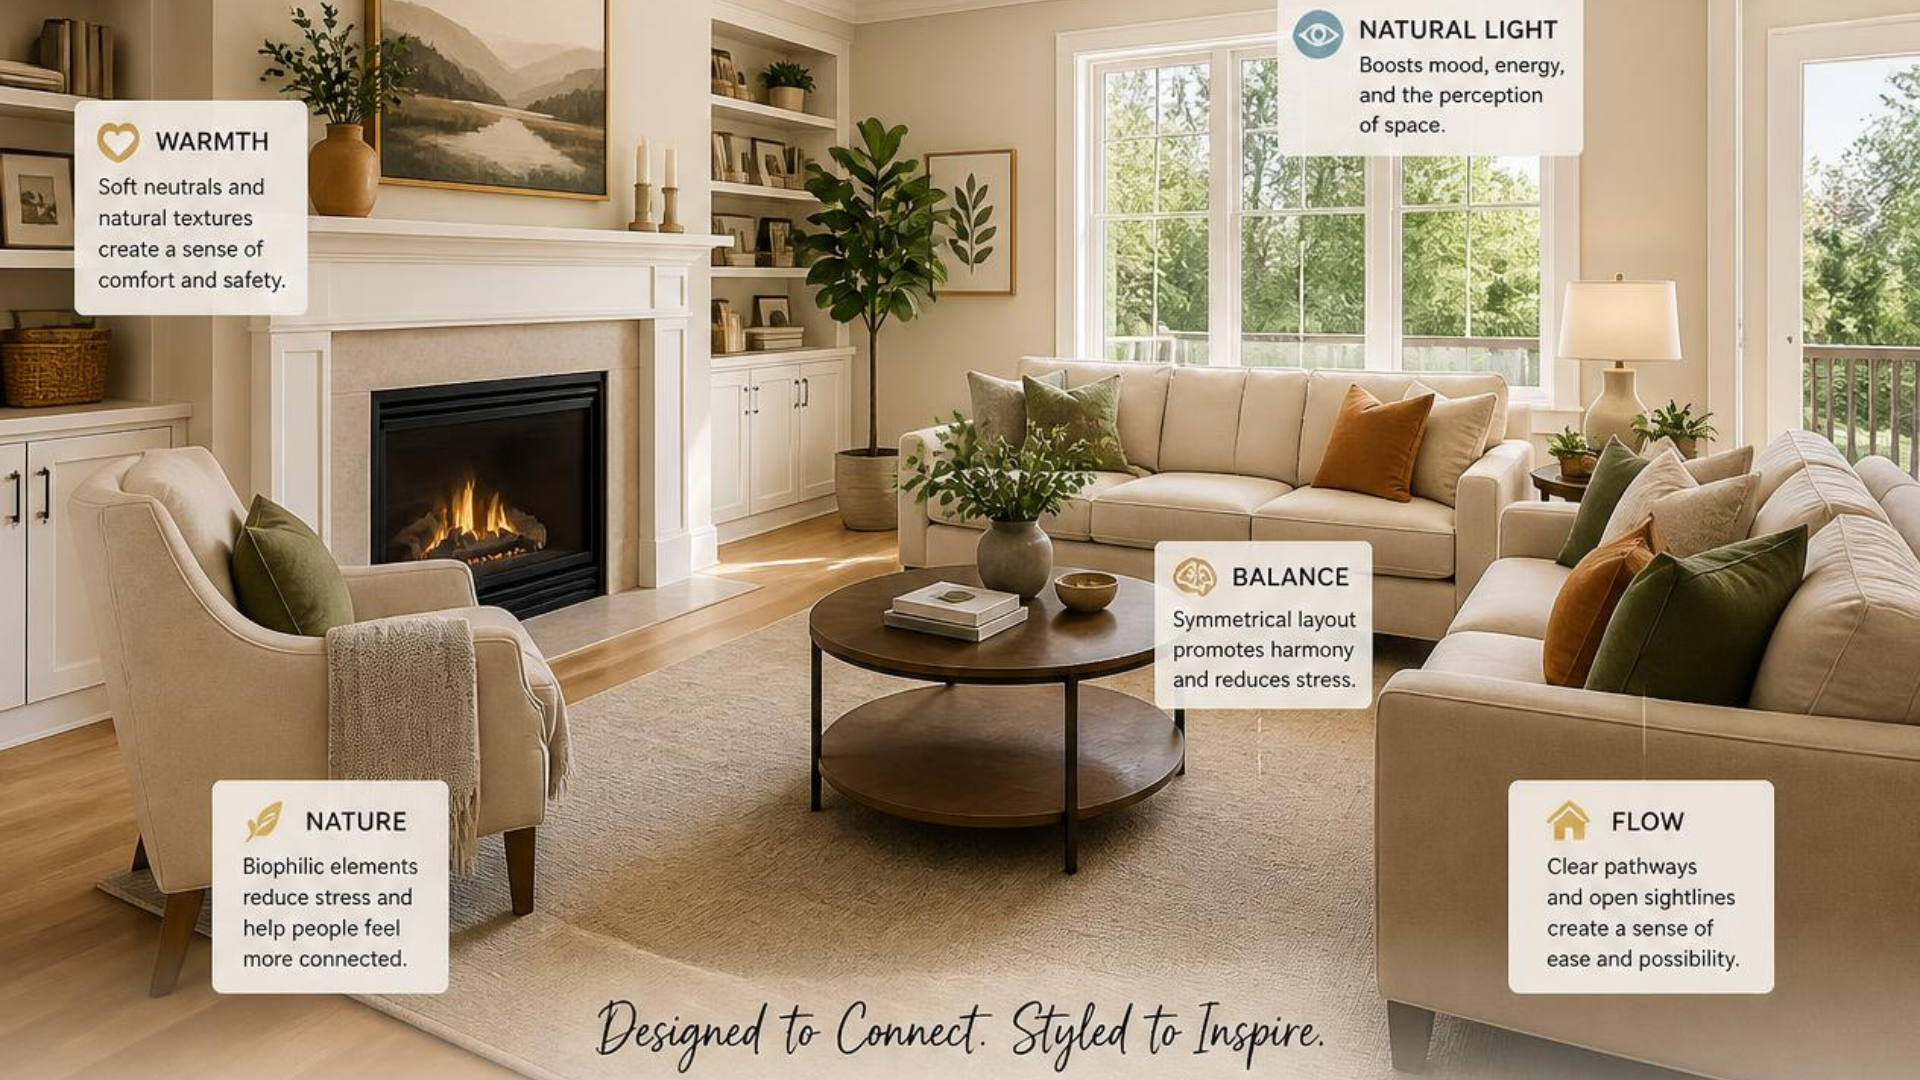
When walking through a prospective property, home buyers rarely make choices based on logic alone. Instead, buying a home is a complex psychological journey where a buyer's immediate physical and emotional reactions must align with their long-term financial calculations. Traditional marketing often treats home preparation as mere superficial decorating, but environmental psychology reveals that buyer behavior is driven by subconscious neurological triggers.
By understanding how the human brain processes environmental cues, from light wavelengths and textures to sound frequencies and scents, you can strategically design an environment that reduces market time and maximizes your property's value. In fact, staged homes spend up to 73% less time on the market and can capture a 1% to 5% premium on the final sale price.
Here is a simplified, psychology-backed blueprint to help you stage your home to sell faster and for more.
1. The 7-to-10 Second Rule: Winning the Entryway
Our brains are hardwired to size up environments instantly. In real estate, this rapid-onset evaluation, known as "thin-slicing", occurs the moment a buyer crosses your threshold. Within the first 7 to 10 seconds of a physical walkthrough, a buyer has already established an emotional baseline and formed a definitive first impression of your home.
Once this visual and emotional anchor is cast, it becomes a persistent filter for the rest of the tour. If the home delivers a flawless first impression, the buyer becomes a generous observer, subconsciously minimizing minor imperfections like a dated kitchen fixture. But if the entrance is dark or cluttered, the buyer enters a critical, defensive state, immediately tallying up potential repair costs.
- The Strategy: Focus heavily on your curbside appeal and front foyer. Apply a fresh coat of paint to the front door, clear the walkway of debris, and keep the entry clean, bright, and highly intentional.
2. Chromatic Comfort: Warm Neutrals vs. Stark Whites
Color directly affects our nervous system. Highly saturated colors, dark walls, or stark black-and-white contrasts force the visual cortex to work overtime. Studies show that high-brightness white walls actually cause eye strain, discomfort, and visual fatigue, which raises a buyer's stress hormones and prevents them from feeling relaxed or safe in a space.
To make your home feel like a sanctuary, move away from clinical whites and cold gray palettes. Instead, choose warm neutrals with low saturation like warm greige, soft cream, and muted taupe. These tones reduce the brain's "cognitive load," allowing the mind to relax.
- The Strategy: Follow the 60-30-10 color rule. Paint 60% of your visible surfaces in a warm neutral base. Dedicate 30% of the space to natural materials (like wood or earthy textiles). Reserve the final 10% for soft, organic accent colors like sage green or dusty rose to keep the home feeling alive and universally inviting.
3. Layered Lighting: Adding Space and Eliminating Shadow
Uniform, overhead light can make a beautiful room look flat, cold, and physically smaller. To manipulate spatial volume and make your rooms look deep and structured, you must layer your lighting.
-
Ambient Lighting: This is your foundational layer (chandeliers or recessed ceiling lights) that mimics soft, natural daylight. Keep color temperatures warm (between 2700K and 3000K) to promote physical relaxation.
-
Task Lighting: This provides focused, glare-free light over active work zones, such as under-cabinet LED strips in the kitchen, signaling functionality.
-
Accent Lighting: The artistic flourish used to highlight architectural details, built-in shelves, or premium textures.
-
The Strategy: Place LED tape lights along your cabinet toe-kicks or behind mirrors. This integrated "ground glow" creates a floating visual effect that expands the perceived square footage of your floor plan.
4. Visually Induced Touch: Tactile Staging
Human evaluation of space is deeply tactile. The materials you choose communicate quality, durability, and luxury. You can trigger positive touch associations without a buyer ever placing their hand on a surface through a psychological phenomenon called visually induced tactile compensation. When a buyer looks at high-resolution photos or a walkthrough video, their brain mentally simulates the physical sensation of touch.
- The Strategy: Strategically place high-texture textiles like bouclé, linen, natural stone, and raw wood throughout your staged rooms. A plush throw blanket draped over the arm of a wooden chair or a linen runner across a slate table helps buyers mentally experience the physical comfort of your home. Furthermore, natural wood has low thermal conductivity, meaning it physically feels warmer and more comforting to the touch than metal or concrete.
5. Scent and Sound Symbiosis: Lowering Buyer Defenses
Scent and sound are processed by the limbic system, the emotional and memory center of the brain. Unlike sights or words, smells bypass the brain's rational processing centers entirely, making scent incredibly resistant to memory decay. We remember roughly 35% of what we smell, compared to just 5% of what we see.
Because your brain cannot process a scent and a sound at the exact same millisecond, pairing slow acoustics with a congruent scent triggers a state of immersive mindfulness, lowering psychological defense mechanisms and encouraging buyers to linger.
- The Strategy: Diffuse a simple, single-note scent like citrus, white tea, or fresh linen. Avoid heavy, synthetic perfumes that buyers register as a cover-up for bad odors. Pair this scent with low-volume, slow-tempo background music (between 40 and 76 beats per minute). Slow music calms the autonomic nervous system and physically slows a buyer's walking speed, causing them to spend more time contemplating your home's features.
6. The 70/30 De-cluttering Rule
Visual clutter is a neurological burden. When a buyer's eye darts across a room filled with excessive decor, mail, or personal items, they experience cognitive overload and an elevation in cortisol. Disorganization also triggers the Zeigarnik Effect, a cognitive bias where the mind remains preoccupied with unfinished tasks. To a buyer, clutter represents "work to be done" rather than a place to rest.
Additionally, overstuffed closets immediately signal a lack of storage space.
- The Strategy: Apply a strict 70/30 de-cluttering rule, leaving 30% of all surfaces, closet shelves, and storage racks completely empty. Removing 30% of the items creates negative space, which lowers stress levels and sends a subconscious signal that the home has abundant storage capacity. Ensure all personal items (family photos, personalized towels) are packed away so the buyer focuses on the house rather than your lifestyle.
7. Lifestyle Vignettes: Telling an Emotional Story
Empty rooms are highly detrimental to home sales because over 80% of buyers struggle to visualize how an empty space functions. Without furniture, spatial cognition is impaired, making rooms feel smaller and colder than they actually are.
However, filling a room randomly is not the answer. Instead, stagers use "lifestyle vignettes", highly curated, artistic "still life" scenes, to trigger narrative transportation. This is the process where a buyer becomes so immersed in a physical scene that they emotionally project themselves into that lifestyle.
- The Strategy: Turn an empty corner into a cozy reading nook by placing a plush armchair, a soft throw blanket, a reading lamp, and an open book on a small side table. In the kitchen, a clean wooden cutting board styled with a bowl of lemons and an open cookbook tells a story of joyful culinary experiences. Always group accessory items in odd numbers (usually three) and vary their heights to keep the scene visually engaging.
8. Symmetry and Spatial Traffic Flow: Frictionless Navigation
Your physical layout deeply influences a buyer's mood. Blocked pathways, tight walkways, or awkward furniture transitions create feelings of disorientation and irritation. Symmetrical layouts, however, act as a cognitive soothing agent. The human brain naturally appreciates symmetrical patterns because they present highly predictable, balanced visual fields that require less computational energy to process.
- The Strategy: Pull sofas and chairs away from the walls, a layout technique called "floating" furniture. This clearly defines conversation zones and keeps high-traffic walkways entirely open. Always maintain a minimum of 2.5 to 3 feet of clearance along all walking paths to ensure buyers can move through your home effortlessly and with absolute physical comfort.